

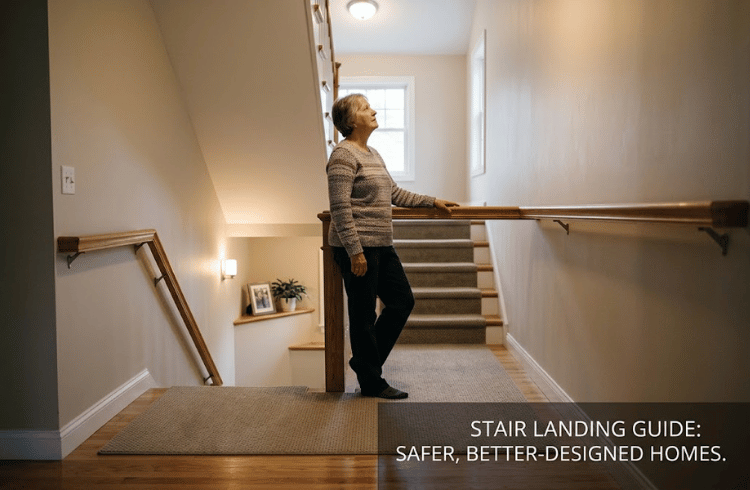
A stair landing is a level platform at the top, bottom, or between flights of stairs. It gives people stable footing before continuing, turning, or passing through a nearby doorway. A well-planned landing also makes a staircase safer and easier to use.
For U.S. homeowners, landing dimensions can depend on the adopted building code and local amendments. Residential rules often link landing width to stairway width and require adequate travel space. Always confirm final measurements with your local building department before construction.
Stair Landing at a Glance
| Feature | Practical guidance |
|---|---|
| Main purpose | Provides a level transition between stair flights or floors |
| Common locations | Top, bottom, or between two stair flights |
| Typical residential depth | Often at least 36 inches in the direction of travel |
| Width | Generally at least as wide as the stairway served |
| Common configurations | Straight, quarter-turn, half-turn, and intermediate |
| Important concerns | Door swing, guards, handrails, headroom, lighting, and local code |
| Best first step | Measure the stair layout and check locally adopted requirements |
Direct Answer
A stair landing is a flat platform connected to a flight of stairs. It can provide space to turn, pause, enter a room, or transition between flights. In many U.S. residential applications, landings are commonly designed with a minimum dimension of 36 inches, although local code requirements can differ.
Key Takeaways
- Landings create a stable transition between stair flights and floor levels.
- They can help a staircase change direction without using wedge-shaped steps.
- Residential landing dimensions often relate directly to the stairway width.
- Door swings can affect how much clear landing space is required.
- Guards and handrails may be necessary around elevated or open landing edges.
- Local building codes should always control the final design.
What Is a Stair Landing and Why Does It Matter?
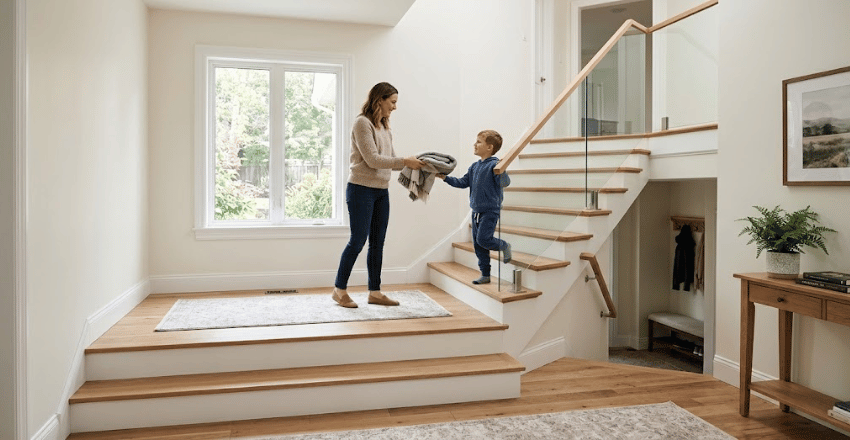
The platform is more than unused space between steps. It separates flights and creates a stable surface where people can change direction. It can also shorten an uninterrupted stair run.
Intermediate platforms are common in L-shaped and U-shaped staircases. These layouts help designers fit stairs into compact floor plans without creating one long run. They may also create a more comfortable climbing rhythm for some users.
The platform can also become part of the surrounding interior design. Flooring, railing materials, wall colors, and lighting all affect how the area feels. Homeowners planning finishes can also review MyURLPro’s guide to painting interior trim for related finishing ideas.
Common Stair Landing Types
Different staircase layouts require different platform arrangements. Choosing the right configuration depends on available floor space and the direction of travel. The staircase structure must also support the chosen layout correctly.
- Top landing: Connects the upper end of a stair flight with the next floor.
- Bottom landing: Creates level space before someone begins climbing the stairs.
- Intermediate landing: Breaks one long staircase into two or more shorter flights.
- Quarter-turn landing: Changes the stair direction by approximately 90 degrees.
- Half-turn landing: Connects two flights traveling in opposite directions.
- Exterior landing: Provides level footing near outdoor stairs, porches, decks, or entry doors.
A straight staircase may need only upper and lower platforms. Turning staircases usually use intermediate platforms or carefully designed winders. Available room often determines which approach makes more sense.
Stair Landing Size and U.S. Code Basics
Under the commonly cited IRC residential requirements, stairways are at least 36 inches wide. Residential guidance also commonly calls for landing space at least as wide as the stairway it serves. The IRC is also commonly cited as requiring a landing depth of at least 36 inches in the direction of travel, and a maximum vertical rise of 12 feet 7 inches between landings.
These figures should not replace a local code review. States and municipalities can adopt different code editions or modify model requirements. Existing homes may also fall under different rules from new construction.
Commercial stairs, multifamily buildings, and means-of-egress stairs can have additional requirements. Occupant loads and accessibility rules may affect their dimensions and design. A building professional should review projects involving those conditions.
Why Door Swing Matters Around a Landing
Doors and stairs need enough separation for someone to stand safely while opening the door. A poorly placed door can force someone backward toward a stair edge. It can also reduce the usable platform area.
Model codes contain detailed provisions for doors near stairs and required landings. Certain residential exceptions can apply when a door does not swing over the stairway. The exact exception depends on the adopted code and project conditions.
Measure the complete door swing before finalizing the staircase layout. Include trim, railings, posts, and nearby walls in that measurement. This small planning step can prevent an expensive framing change later.
Safety Features to Plan Around the Landing
Open edges deserve special attention because they create a fall hazard. Guards may be required when the walking surface sits above the floor or grade below. Handrails also need suitable positioning along the connected stair flight.
Lighting should clearly reveal the platform and the first step of each flight. Avoid fixtures or decorations that create confusing shadows around tread edges. Light switches should also be easy to reach from practical approach points.
Flooring needs secure installation and predictable traction. Loose rugs should not slide toward the edge of a flight. Changes between carpet, wood, tile, or other flooring should remain smooth and visible.
Landing Versus Winder Stairs
A flat platform is not the only way to change a staircase’s direction. Winder stairs use tapered steps that turn within the stair run. Their triangular or wedge-shaped treads eliminate the need for a full-size intermediate platform.
Landings provide a larger level area during the turn. Winders can use less floor space, which helps in certain compact layouts. Each choice changes framing, movement, and code considerations.
For family homes, consider who will use the staircase every day. Children, older adults, and people carrying bulky items may appreciate more level turning space. Final selection should balance usable area with safe movement.
Planning a Landing During a Remodel
Start by measuring floor-to-floor height and the available horizontal space. Record doors, windows, hallways, and structural walls near the planned staircase. Those constraints will affect both the stair run and platform position.
Next, sketch the route people will follow through the space. Think about furniture movement and everyday traffic, not just minimum dimensions. A technically fitting staircase can still feel awkward when circulation is ignored.
Broader renovation planning also affects the final result. MyURLPro’s Home Improvement section includes guides covering other projects around the home. Homeowners considering larger upgrades can also review its window replacement planning guide.
Materials and Finishes for Landing Areas
Many homeowners continue the adjoining flooring across the platform. Hardwood can create a clean transition between upstairs halls and stairs. Carpet can provide softer footing and reduce some footstep noise.
Tile and stone can work well in suitable entry or exterior areas. Their surfaces should provide dependable traction when wet. Exterior materials also need to tolerate local temperature and moisture conditions.
Railings can become a major visual feature around an open platform. Wood offers a traditional appearance, while metal can create thinner visual lines. Mixed materials can suit transitional and modern interiors.
Common Planning Mistakes
The most serious mistakes usually happen before finish materials are installed. Homeowners sometimes measure the open floor area without accounting for door swing or railing placement. Others assume a standard dimension automatically meets their local rules.
Watch for these common problems:
- Making the platform narrower than the connected staircase.
- Forgetting the complete swing of a nearby door.
- Ignoring required guard protection at an open edge.
- Creating poor lighting near the first or last tread.
- Using slippery flooring without considering traction.
- Failing to account for finished wall and railing thickness.
- Starting construction before checking local permit requirements.
Avoid treating the platform as leftover space after laying out the steps. Its dimensions influence both circulation and stair geometry. Early planning usually produces a cleaner layout with fewer construction changes.
When Should You Call a Professional?
Cosmetic updates usually require less technical review than structural staircase changes. Experienced homeowners can handle paint or compatible flooring changes. Altering framing, openings, guards, or stair geometry needs greater care.
A licensed contractor or qualified design professional can verify structural conditions and required clearances. Your local building department can explain which code edition applies. Permit requirements should also be checked before structural work starts.
This approach matters most during larger home renovations. Changes to walls, mechanical systems, and openings can affect the staircase area. MyURLPro’s guide to spotting household HVAC problems can help homeowners think about nearby systems during broader projects.
Frequently Asked Questions About Stair Landing Design
What is the purpose of a stair landing?
It creates a level transition before, after, or between stair flights. The platform can provide room to turn and approach a doorway more safely. It also breaks long stair runs into separate sections.
How big should a stair landing be?
Many U.S. residential applications use 36 inches as an important benchmark. The platform generally should not be narrower than the staircase it serves. Your locally adopted building code should determine the final required dimensions.
Does every staircase need a landing?
Landings are commonly required at the top and bottom of residential stairways. Specific exceptions can apply in certain interior situations. Local authorities should confirm whether an exception applies to your project.
Can a door open onto a landing?
A door can be located beside a platform when required clear space remains available. Door swing direction and encroachment rules can change what is permitted. Always include the full door movement when measuring the available area.
Is a landing safer than winder stairs?
A level platform gives users a flat surface while changing direction. Winders instead make the turn through tapered stair treads. Safety depends on proper design, construction, lighting, handrails, and code compliance.
Can you decorate a stair landing?
Yes, provided decorations do not reduce required circulation or create hazards. Wall art and suitable lighting usually use space better than floor objects. Keep travel paths, railing access, and stair edges clear.
Plan the Staircase as One Complete System
A good staircase combines comfortable movement, proper geometry, strong construction, and clear transitions. The platform should be designed alongside the flights instead of added after everything else. That approach makes dimensions, door positions, railings, and finishes easier to coordinate.
Start with accurate measurements and your locally adopted building requirements. Then consider how people will move through the space every day. For more homeowner planning resources, explore MyURLPro’s Home Improvement guides before beginning your next project.
—–